Built · Tsitsikamma, South Africa

Expansive by Design · South Africa

We change how people live by changing the structure they live inside.

Prefabricated modular dome dwellings for nature-based hospitality and distinctive homes — manufactured off site, assembled on location.

Why

The spaces we live in shape how we think, feel, connect, and create.

Most buildings are optimised around construction convention — what is quick to frame, cheap to repeat, easy to approve. GeoMod starts from a different question: what shape of space makes people feel more open, more connected, more alive?
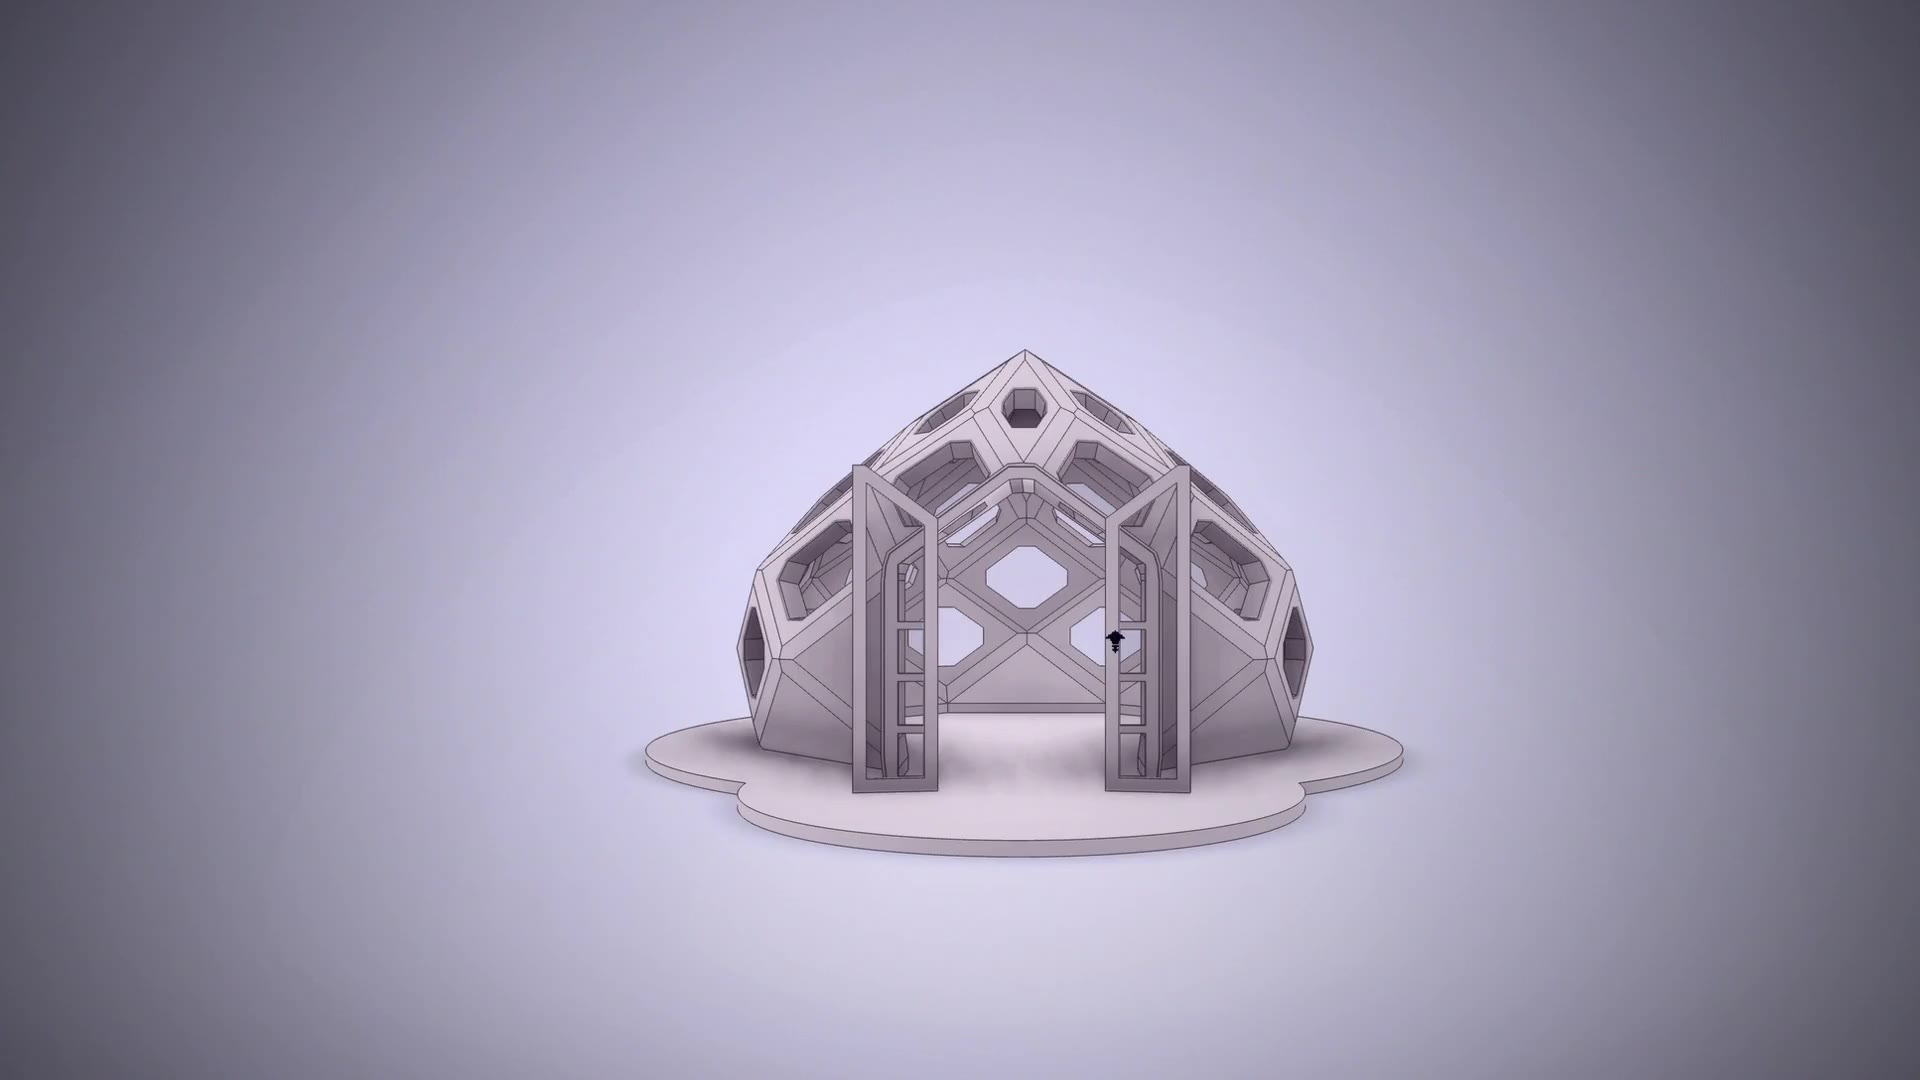
CAD visualisation of a GeoMod dome shell — the faceted panel geometry that carries the load Visualisation

The System

Designed as a system,
not a shape.

Scroll — and step inside the structure. A finite kit of prefabricated panels assembles into every model in the range; load is carried by the geometry of the shell, not by added structural mass.

Visualisation · CAD placeholder

Off site → on location

Manufactured off-site, assembled on location.

01

Standardised structural system

A repeatable family of panels, joints and openings — the same kit assembles into every model in the range, rather than each build being a one-off.

02

Off-site manufacture

Components are produced under controlled conditions while site preparation and foundations run in parallel.

03

Rapid on-site assembly

The weather-tight shell is installed by a small crew with light equipment — which is what makes steep, forested and remote sites workable.

Step Inside

Look up.

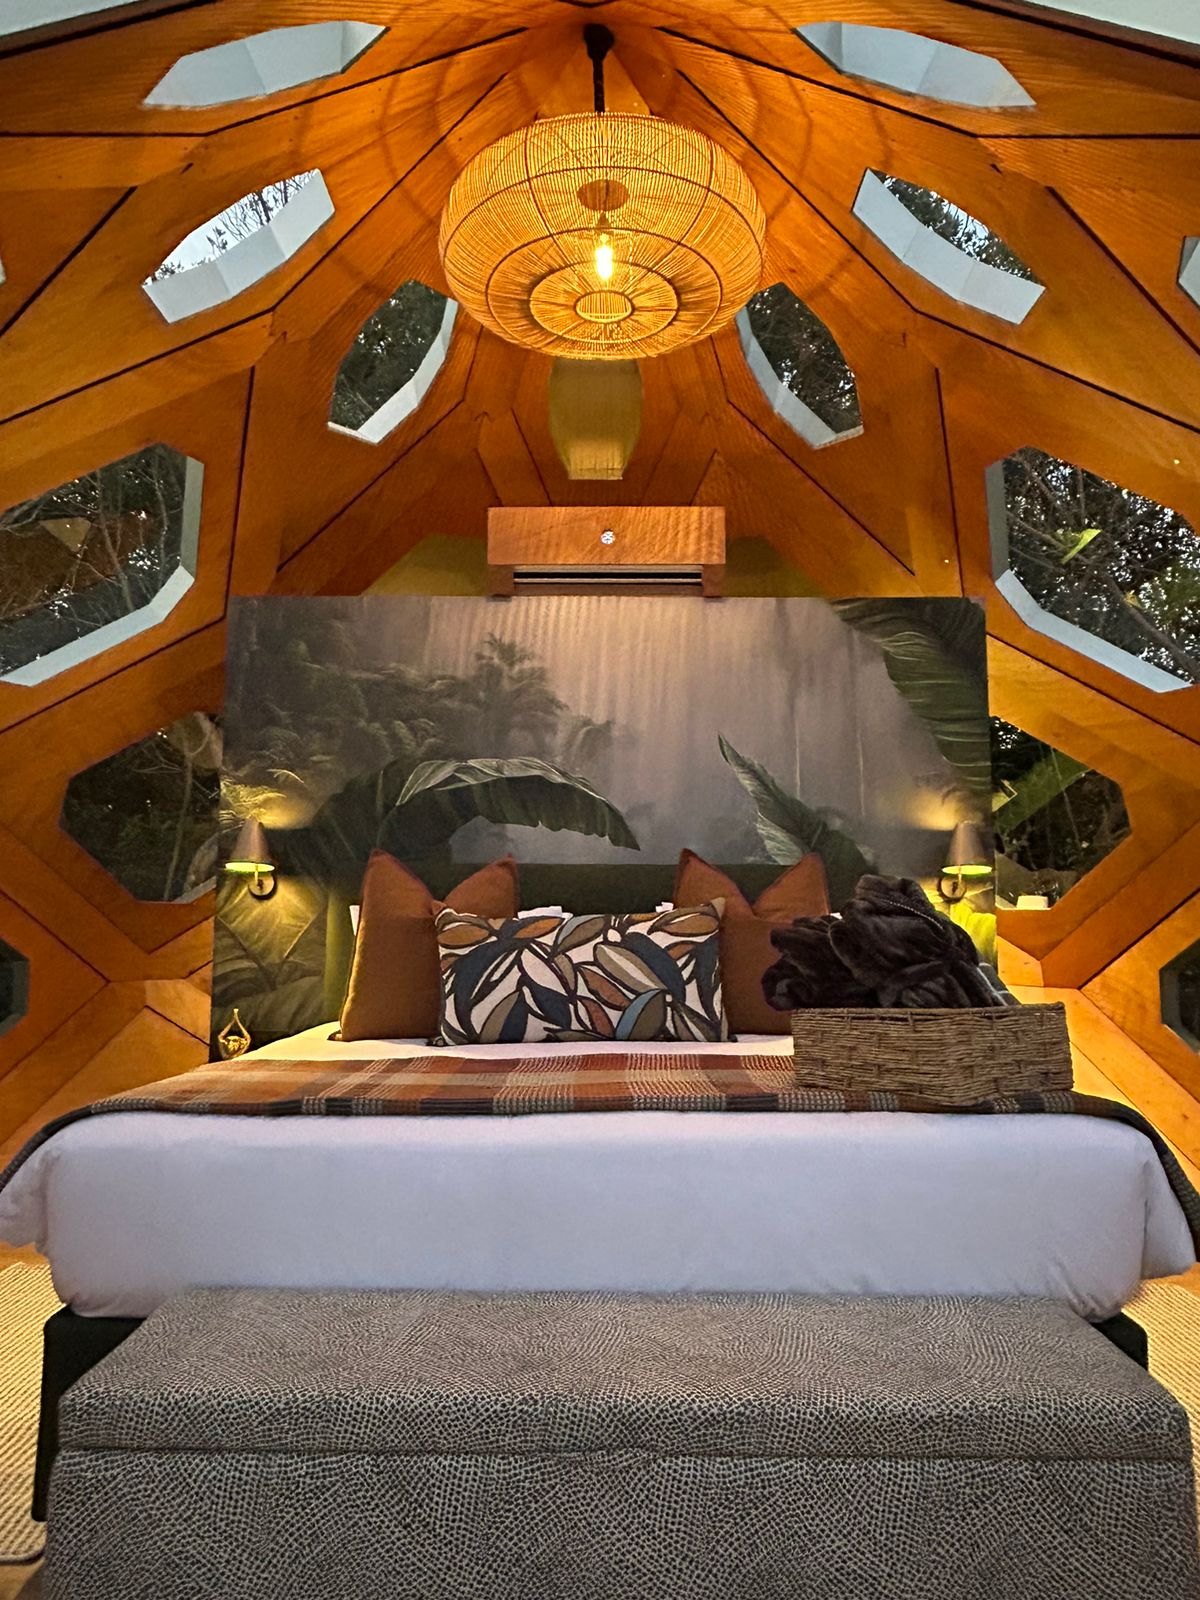
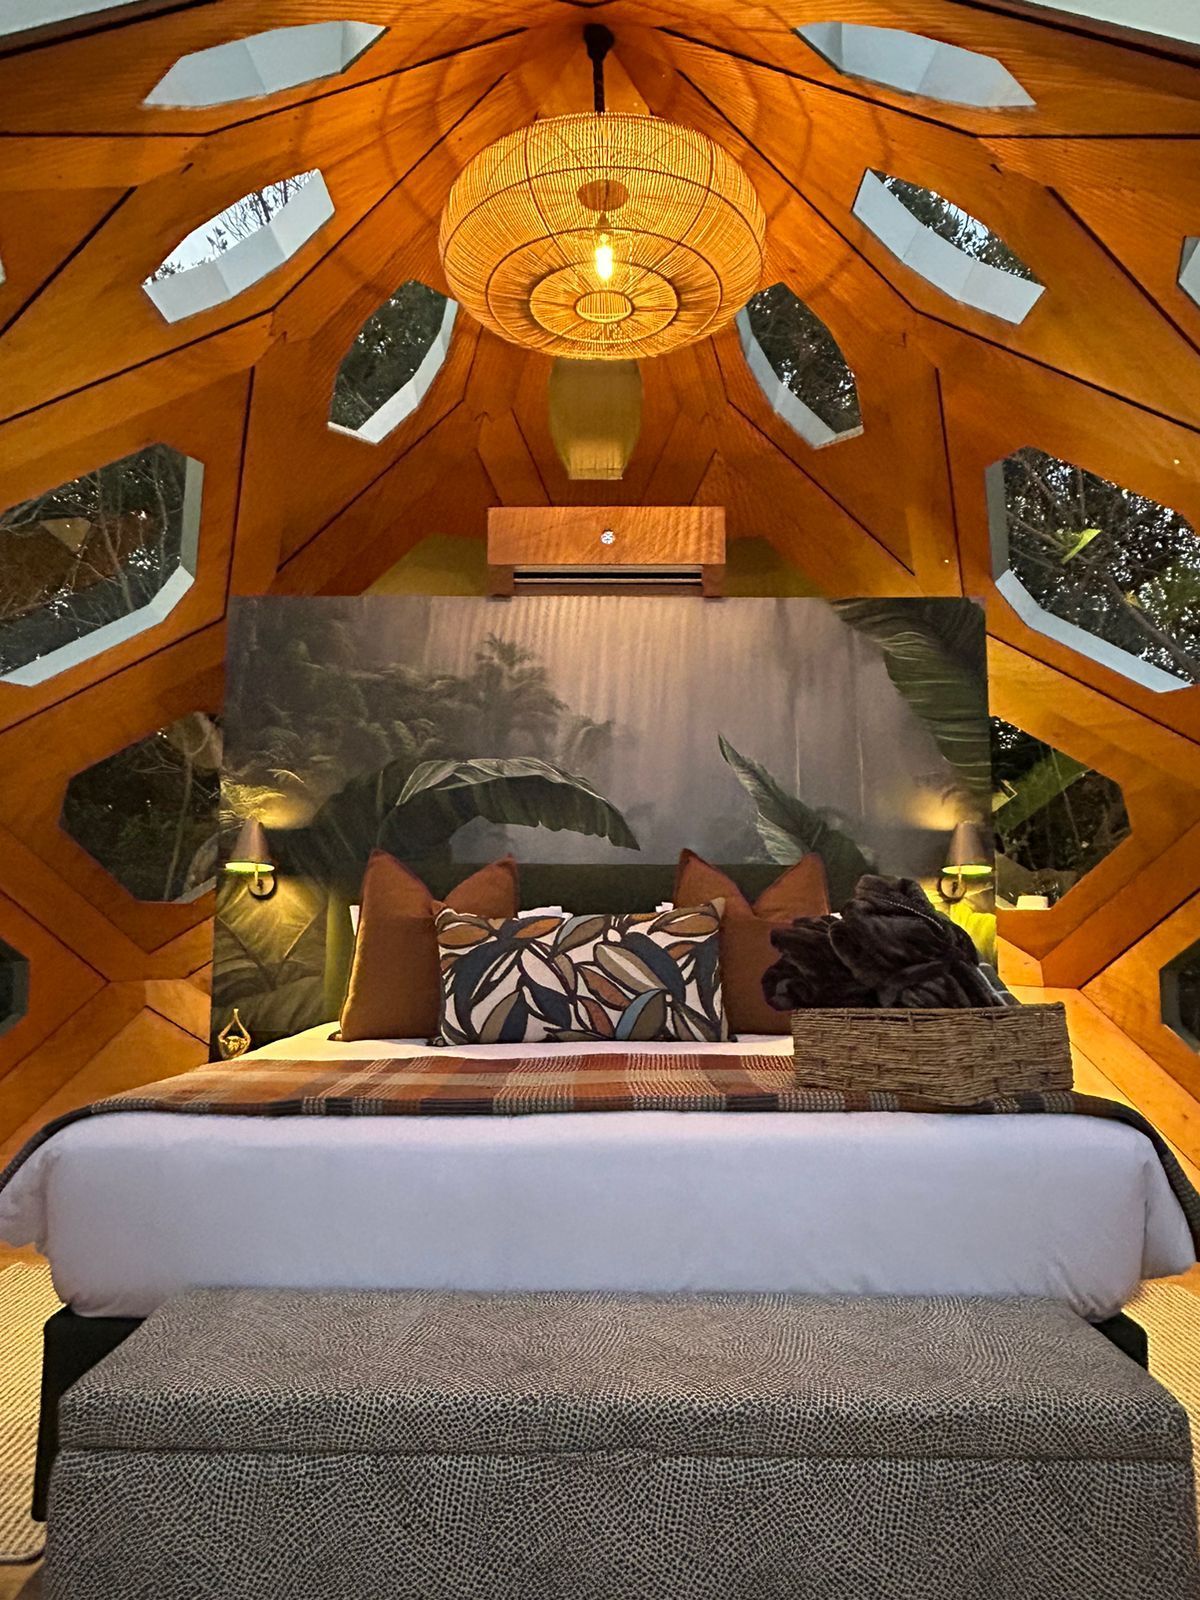
There is no separate roof structure overhead. The same geometry that carries the load forms the ceiling — so the volume reads as open, with nothing visibly holding it up.

Built · Prototype interior
Furnished GeoMod dome interior — timber honeycomb shell with a styled bed beneath the pendant light Built · Prototype interior

Inside

The shell is the room.

Views in multiple directions from a single position
High internal volume on a compact footprint
Multi-directional daylight through the day
No load-bearing internal walls — zoning stays flexible

The Range

One system, a family of models.

The same structural kit scales across the range — from a compact hospitality studio to a two-bedroom dwelling. The built domes prove the system; every model below is a completed design, ready to be built.

Visualisation

Hives

20 m² · Studio hospitality unit

Design complete · ready to build

Price on application

Visualisation

Kuppel Suit

43 m² + 8 m² deck · One-bedroom suite

Design complete · ready to build

Price on application

Visualisation

DuoZo

50 m² + 10 m² decks · One-bedroom + living

Design complete · ready to build

Price on application

Visualisation

DuoZoMetri

75 m² · Two-bedroom dwelling

Design complete · ready to build

Price on application

Proudly South African

Designed and built in South Africa. Delivered anywhere.

World-class architectural manufacturing at South African pricing — a serious advantage against imported alternatives, at home and far beyond our borders.

Built & Occupied

This is not a render.

GeoMod domes stand completed, furnished and occupied in the Tsitsikamma forest — designed and built by the team, erected on a steep, access-constrained site, lived in by guests, and weathering real coastal seasons.

Built · Tsitsikamma
Built · Tsitsikamma
Built · Interior
Built · Interior

Delivery

Target: about three months from confirmed design to handover.

GeoMod controls manufacture and assembly. Site approvals, foundations and services vary by location — so we separate what we control from what the project depends on.

STAGE 1

Design freeze & approvals

Model, layout and finish choices confirmed; site approvals run.

STAGE 2

Off-site manufacture

Panels produced under controlled conditions while foundations are prepared in parallel.

STAGE 3

Shell assembly

A small crew installs the weather-tight shell with light equipment.

STAGE 4

Fit-out & handover

Interiors, services and commissioning — then keys.

Who It's For

Starting where distinctiveness earns a premium.

HOSPITALITY

Game lodges & nature reserves

Architecture guests photograph is a direct revenue driver — priced per night, not per square metre. Units that become the reason people book.

DEVELOPERS

Eco-resorts & mini-resort developers

One operator, multiple units, one repeatable system — a shorter programme means an earlier opening, and successful sites become public showrooms.

PRIVATE

Estates & distinctive homes

For buyers who want architecture rather than a larger box — including steep, forested or sensitive sites where conventional construction is uneconomic.

SHORT-STAY

Premium Airbnb owners

A high-end unit on your property that out-photographs everything nearby — built off-site, installed with minimal disruption.

Start the conversation

Let's build the first GeoMod destinations.

A free, no-obligation call about your site, your market and which model fits.

By sending, you agree we may use these details to respond to your enquiry, per our privacy notice (POPIA).